



Address
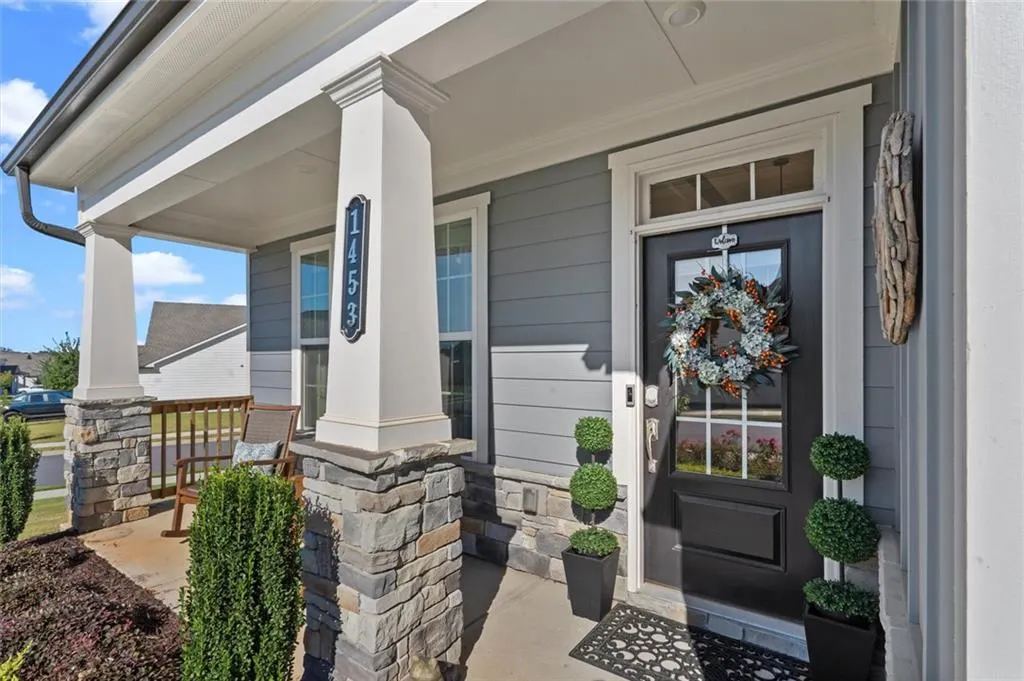
1453 Bluffs Ridge Way, Canton, GA
Price
$ 579,000
Property Attributes
- MLS#7838877
- TypeSingle Family
- Listing Status Active
- CountyCherokee
- CityCanton
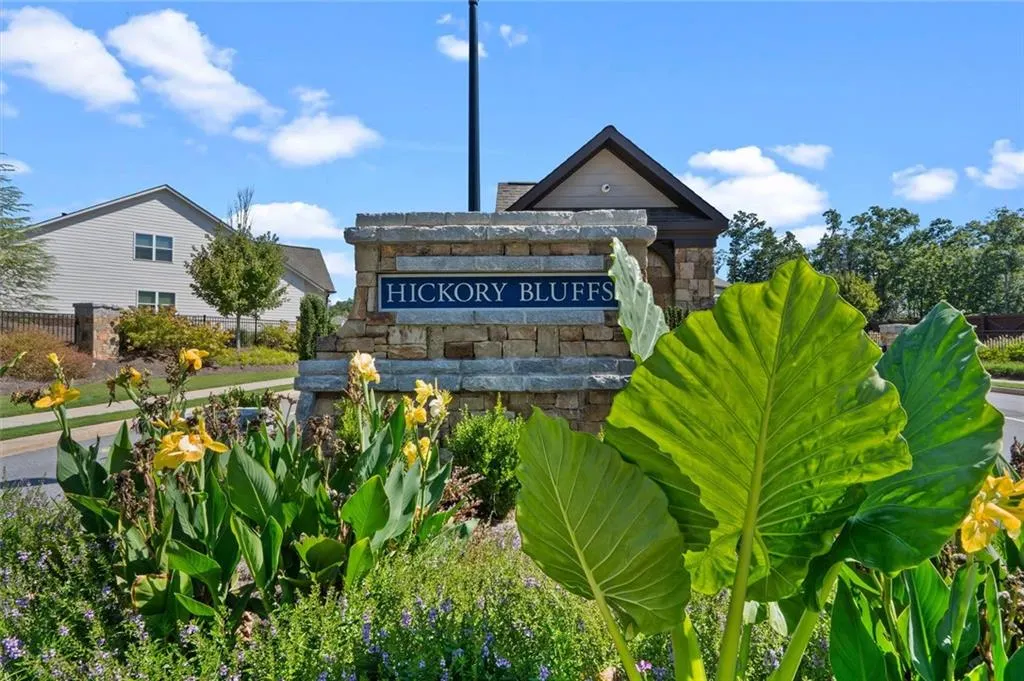
- NeighborhoodHICKORY BLUFFS POD E PH 2
- Zip30114
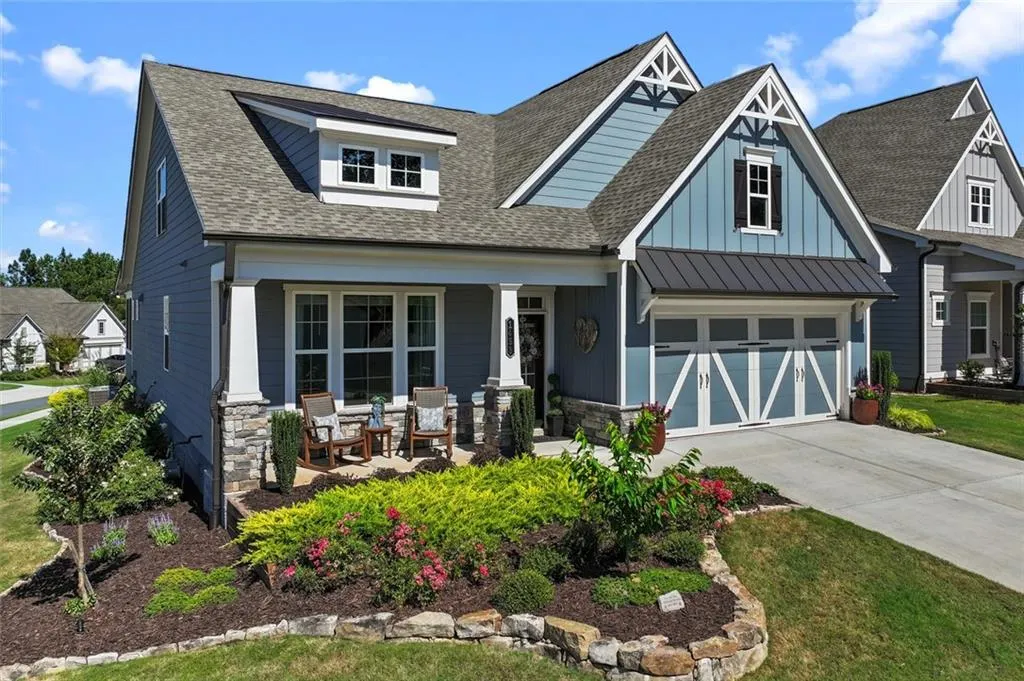
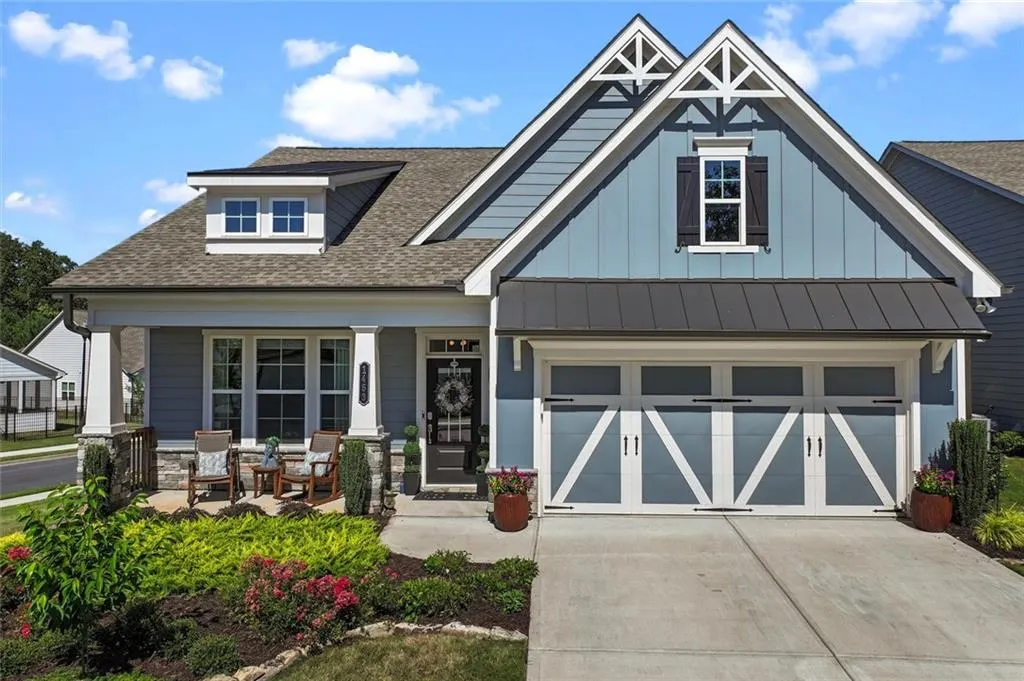
- StyleCraftsman
- Year Built2024
- Taxes$ 1600
- Price$ 579,000
- Bedrooms3
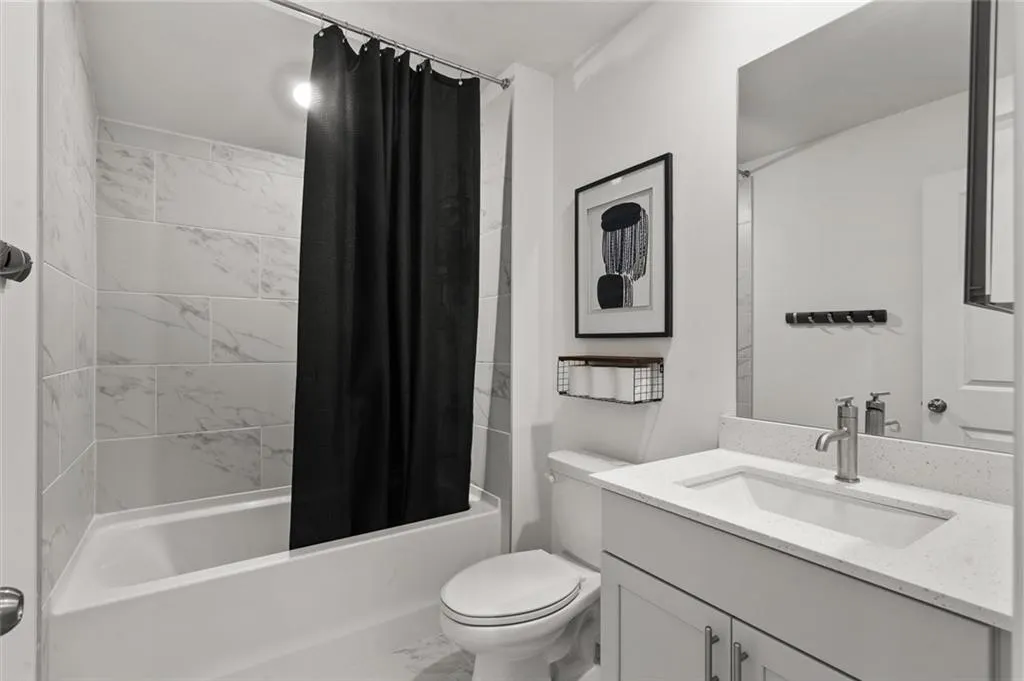
- Full Bathrooms3
- Half Bathrooms0
- Lot Size0.17 Acres
Data Source:
First Multiple Listing Services (FMLS)
Property Description
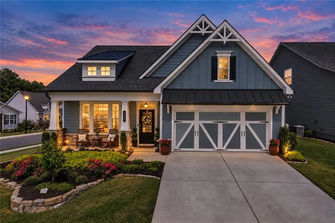
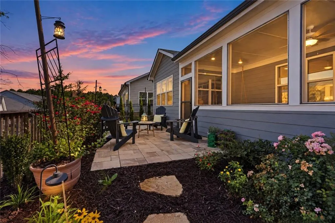
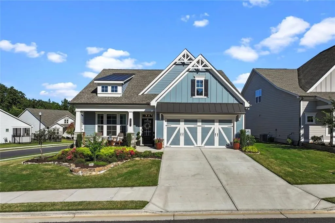
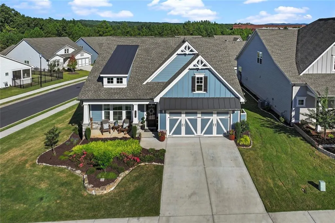
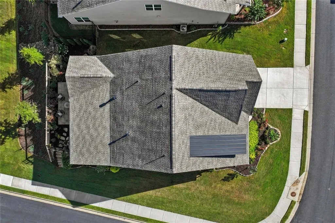
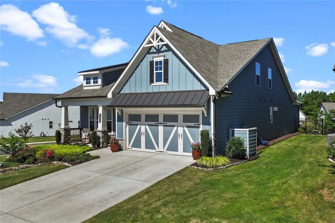
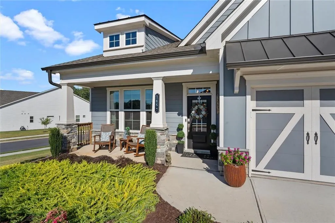
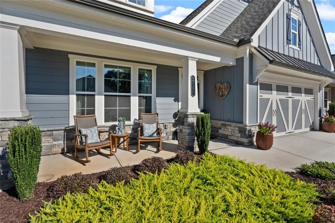
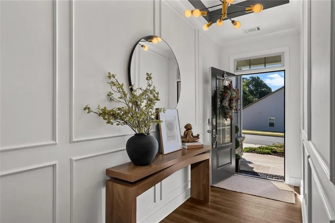
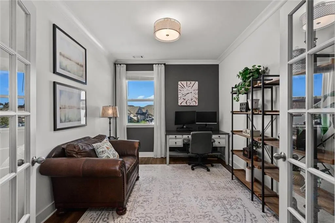
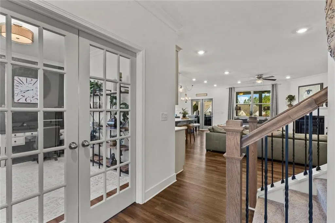
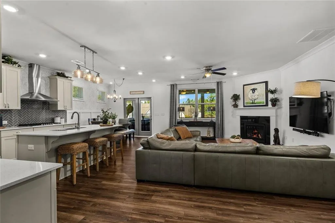
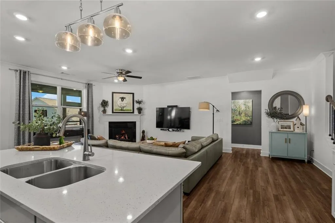
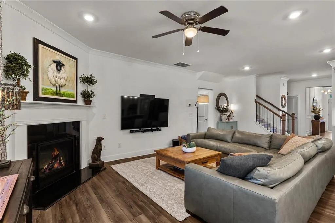
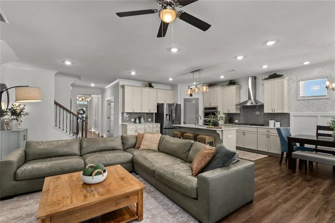
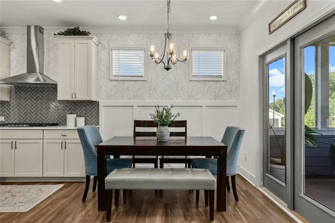
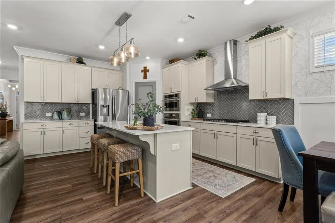
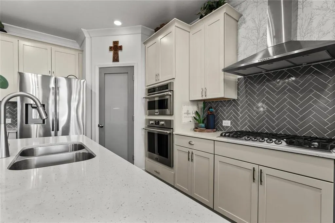
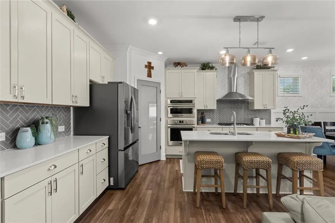
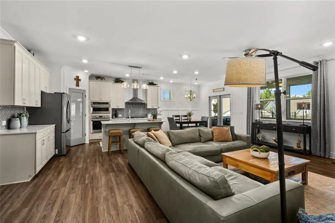
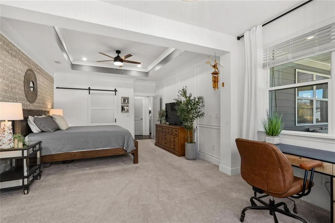
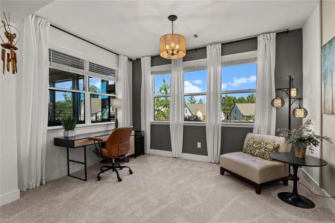
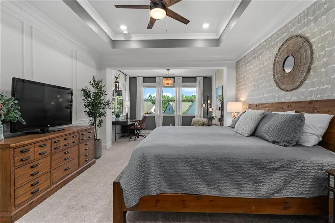
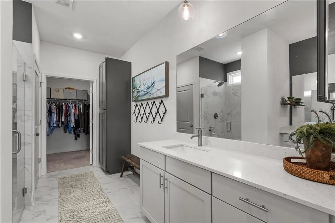
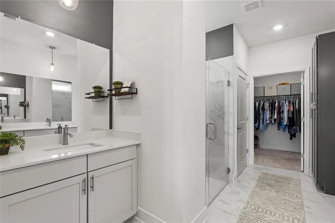
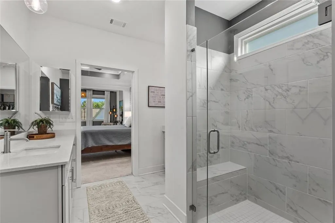
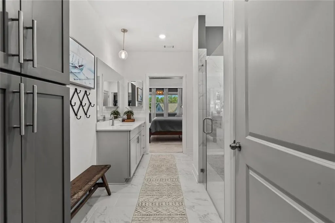
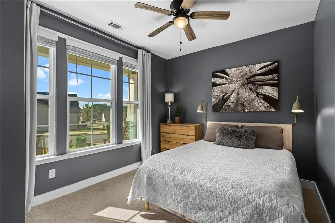
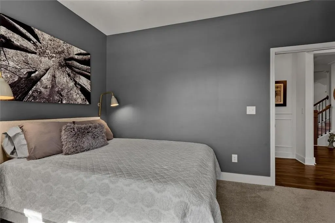
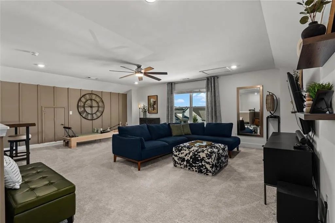
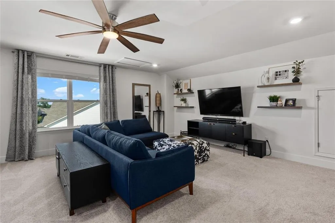
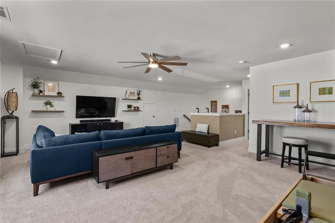
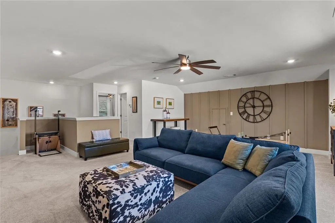
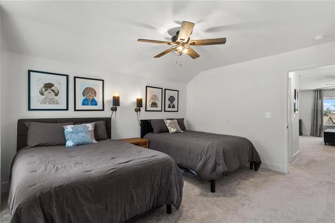
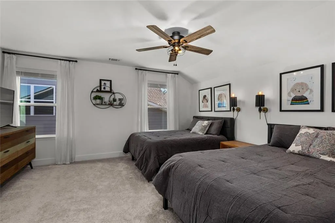
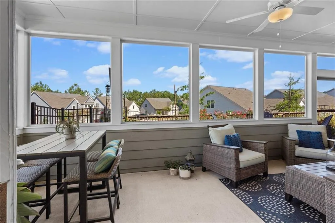
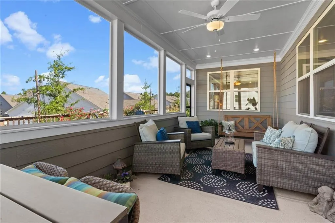
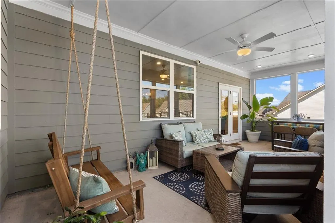
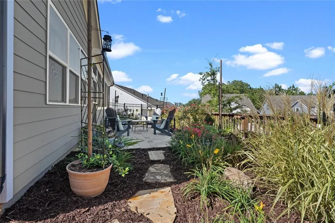
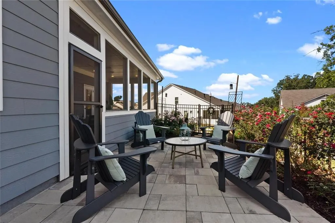
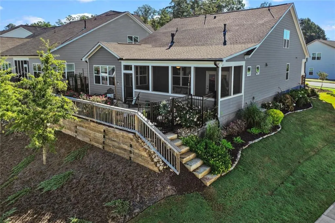
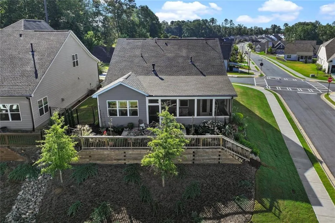
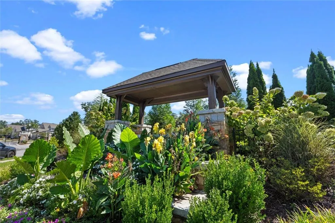
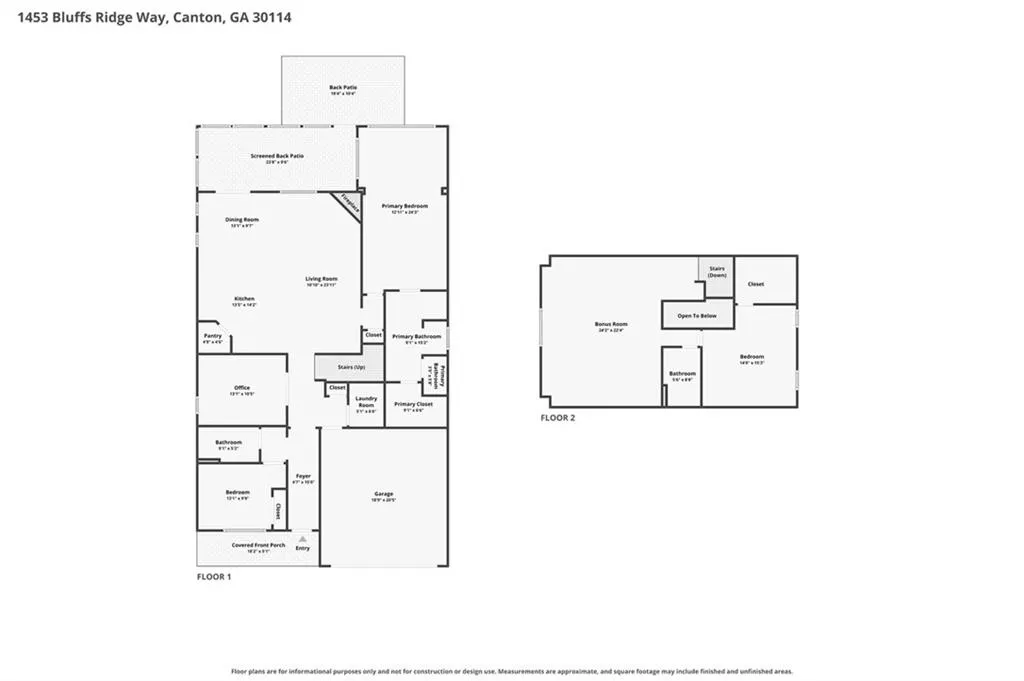
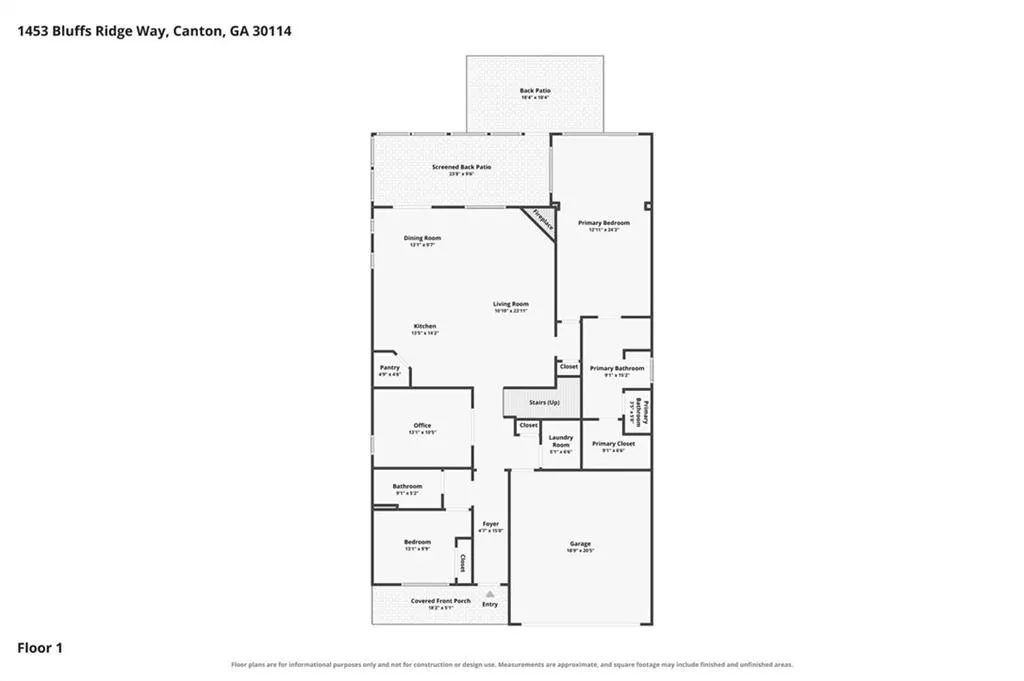
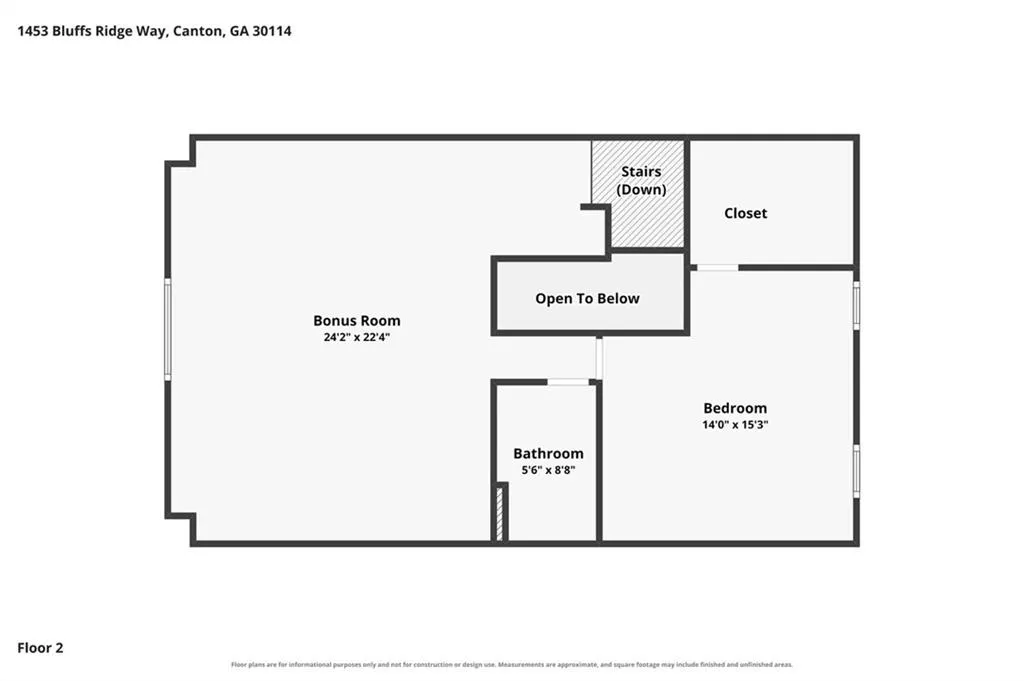
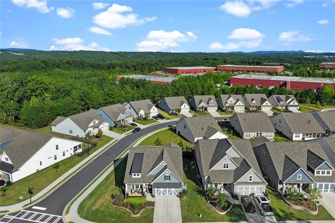
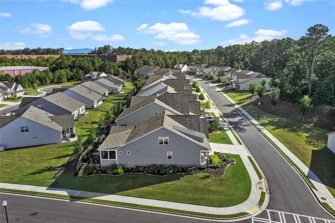
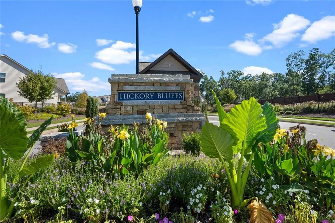
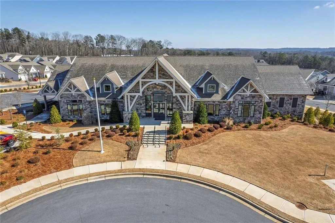
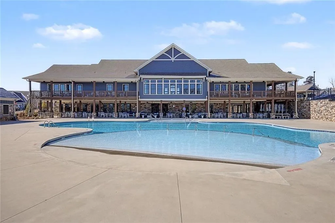
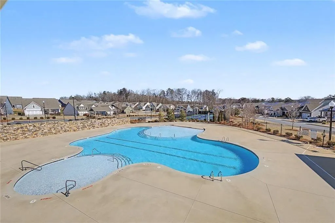
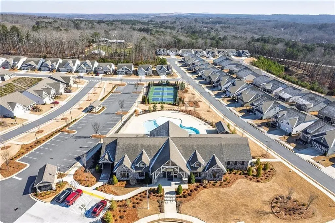
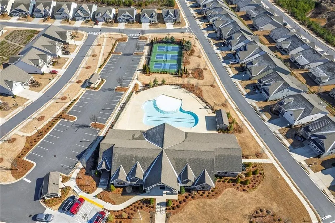
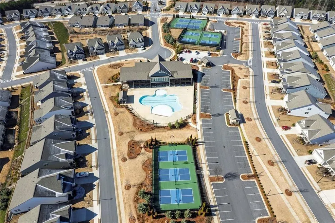
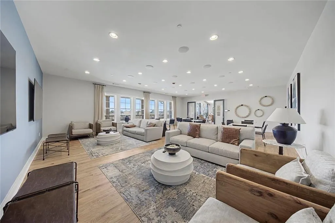
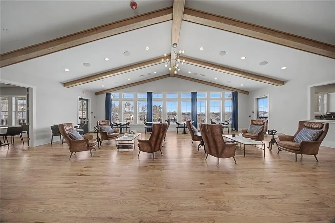
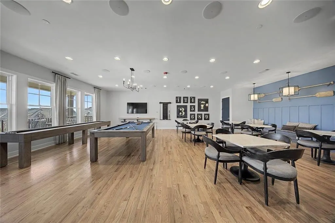
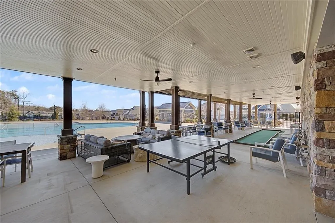
Experience the charm of a nearly new home that outshines brand-new construction with an array of custom upgrades! This stunning residence, built just two years ago, is ready for its next lucky owners. Step inside to discover Lennar's most sought-after floor plan, The Camden. Enjoy the luxury of a magnificent Primary Suite conveniently located on the main level, along with a spacious, open-concept layout that beckons for gatherings around the elegant fireplace. This home features two additional bedrooms and a dedicated office with stylish glass French doors for privacy and sophistication. Plus, the second floor offers an enormous bonus space with ample space for a large TV, crafting, and entertaining. The heart of the home—the kitchen—will leave you breathless! Featuring a generous island, sleek quartz countertops, and ample storage, it's truly the kitchen of your dreams. With tons of natural light, this corner lot is easily the best spot in the neighborhood! But the beauty doesn't stop there! Step outside to an amazing screened-in back porch that leads to a serene private courtyard adorned with beautiful landscaping—an entertainer's paradise! Best of all, say goodbye to yard work, as the HOA takes care of it all, giving you more time to relish in the resort-style amenities of Hickory Bluffs. Don’t miss the vibrant social scene at the clubhouse, where neighbors come together for a variety of events—from Mahjong to exhilarating Pickleball tournaments. And the community pool? Prepare to be impressed; it’s resort-style living at it's finest! Located conveniently near Riverstone Parkway, you’ll have easy access to fabulous shopping and dining, plus you're just minutes away from the picturesque Downtown Canton and Bluffs Reservoir (great for kayaks and fishing!). This 55+ community offers a lifestyle that feels like a permanent vacation—where every day is filled with joy and opportunities for adventure. Perfect homes like this sell quickly- don't miss your chance to make this beauty your own.
| Elementary School | Middle School | High School |
|---|---|---|
| William G. Hasty Elementary School | Teasley Middle School | Cherokee High School |
| Price History | |
|---|---|
| 9/16/2026 | Listed $579,000 |
General Features
| Sewer | Public Sewer |
|---|---|
| Heating | Forced Air |
| Cooling | Central Air |
| Utilities | Electricity Available,Natural Gas Available,Sewer Available,Water Available,Underground Utilities |
| Roof | Shingle,Composition |
| Appliances | Dishwasher,Disposal,Gas Oven,Gas Range |
| HOA Fee | 240 |
| Garage Spaces | 2 |
| Association Fee Includes | Maintenance Grounds,Swim,Tennis,Security |
| Patio/Porch Features | Covered,Front Porch,Screened,Rear Porch,Patio |
| Architectural Style | Craftsman |
| Pool Features | None |
| Security Features | Smoke Detector(s) |
| Construction Materials | HardiPlank Type,Other |
| Year Built | 2024 |
| Electric | 110 Volts |
| View | Neighborhood |
| Levels | Two |
| Property Subtype | Single Family Residence |
| Tax Year | 2025 |
| Parcel Number | 14N22F 263 |
| Waterfront Features | None |
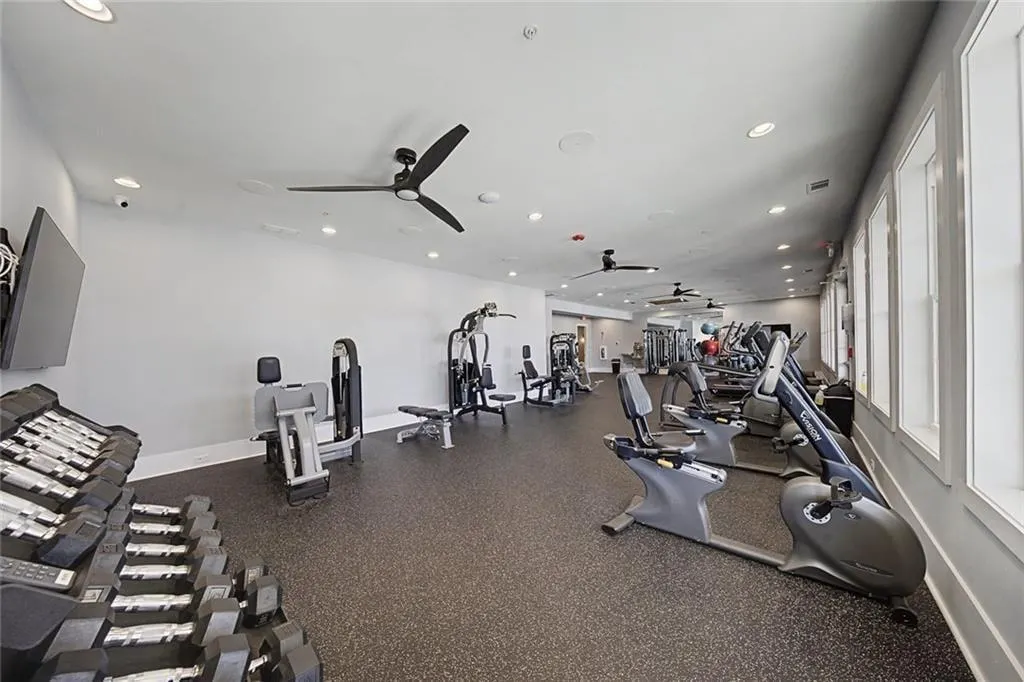
| Community Features | Clubhouse,Fitness Center,Gated,Homeowners Assoc,Pickleball,Pool,Sidewalks |
| Accessibility | Accessible Bedroom,Accessible Closets,Accessible Doors,Accessible Entrance,Accessible Full Bath,Accessible Washer/Dryer |
| HOA Fee 2 | 240 |
| Assoc Fee Paid Per | Monthly |
| County | Cherokee - GA |
| Property Type | Residential |
| HOA | true |
| Energy Efficient | Windows |
| Subdivision Name | HICKORY BLUFFS POD E PH 2 |
| Green Energy Generation | None |
| Other Structures | None |
| Full Baths | 3 |
| Status | Active |
| Directions | GPS friendly- please contact listing agent for gate code |
| High School | Cherokee |
| City | Canton |
| Body of Water | None |
| Spa Features | Community |
| HOA Fee 2 Frequency | Monthly |
| Elementary School | William G. Hasty, Sr. |
| Property Attached Y/N | false |
| Land Lease Y/N | false |
| Tax Annual Amount | 1600 |
| Home Warranty Y/N | false |
| Middle/Junior High School | Teasley |
| Property Condition | Resale |
| Virtual Tour | https://iframe.videodelivery.net/74ba82137110bd8235dcc1b67ca437d0 |
| Builder Name | Lennar |
| Standard Status | Active |
| Tax Lot | 263 |
| Freehold | IDX |
| Corporate Owner | None |
Interior Features
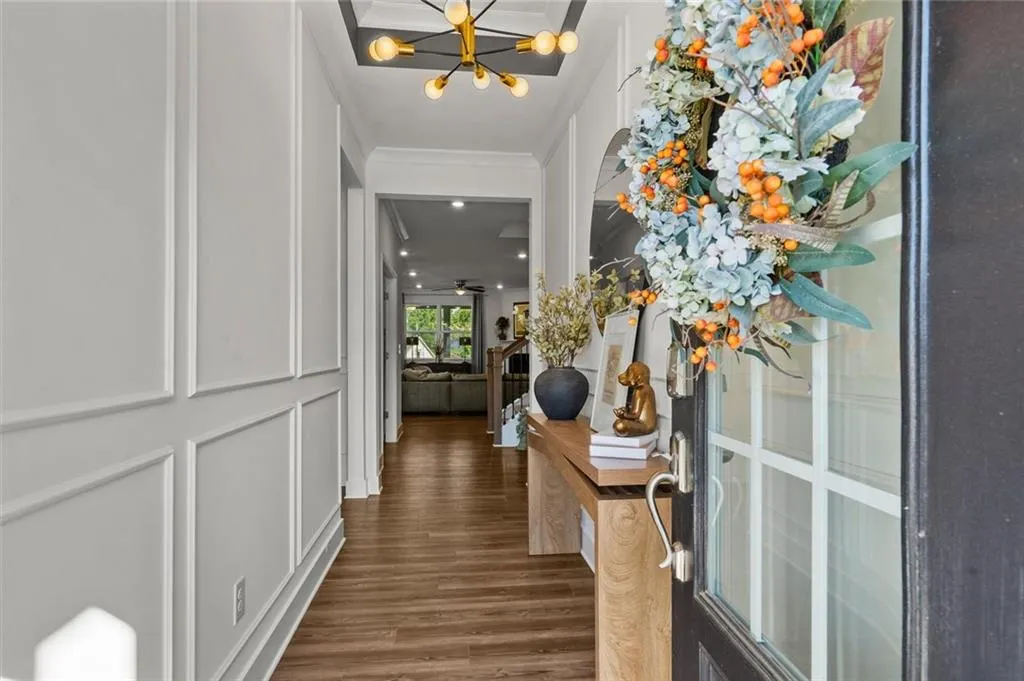
| Interior Amenities | Coffered Ceiling(s),Crown Molding,Double Vanity,Entrance Foyer,High Ceilings 9 ft Main,High Ceilings 9 ft Upper,Recessed Lighting,Vaulted Ceiling(s),Walk-In Closet(s),Tray Ceiling(s) |
|---|---|
| Basement | None |
| Flooring | Luxury Vinyl,Carpet |
| Total Fireplaces | 1 |
| Fireplace Features | Electric,Family Room |
| Common Walls | No Common Walls |
| Window Features | ENERGY STAR Qualified Windows |
| Above Grade Finished Area | 2726 |
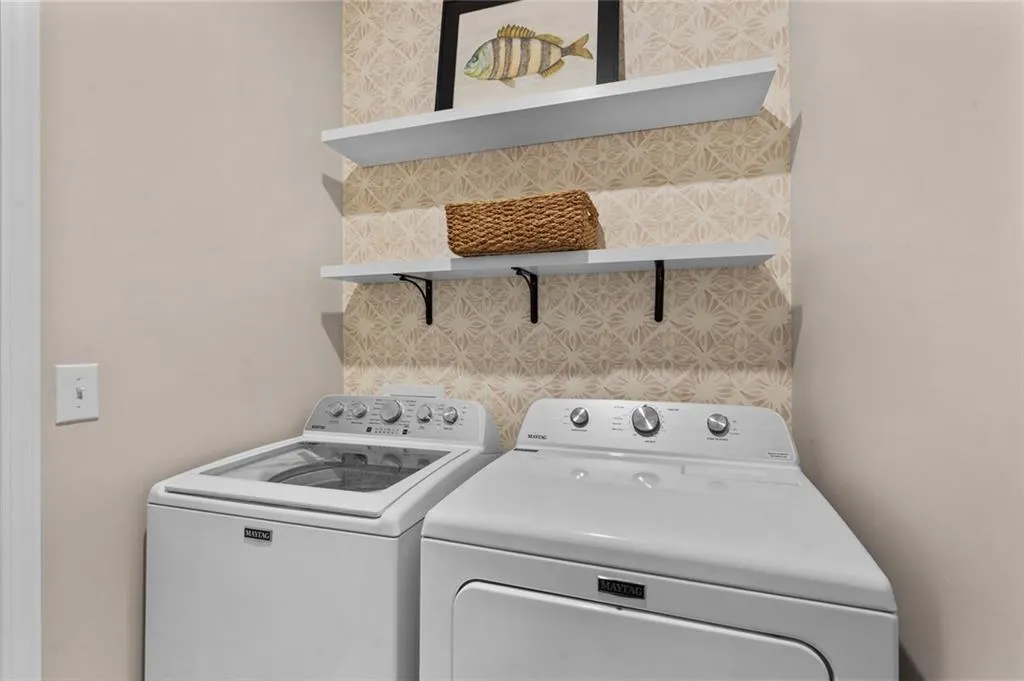
| Laundry Features | Laundry Room,Main Level,Other |
| Total Bedrooms | 3 |
| Room Type | Bonus Room,Office |
| Main Level Bedrooms | 2 |
| Main Level Bathrooms | 2 |
| Kitchen Features | Cabinets White,Eat-in Kitchen,Kitchen Island,Pantry,Stone Counters,View to Family Room |
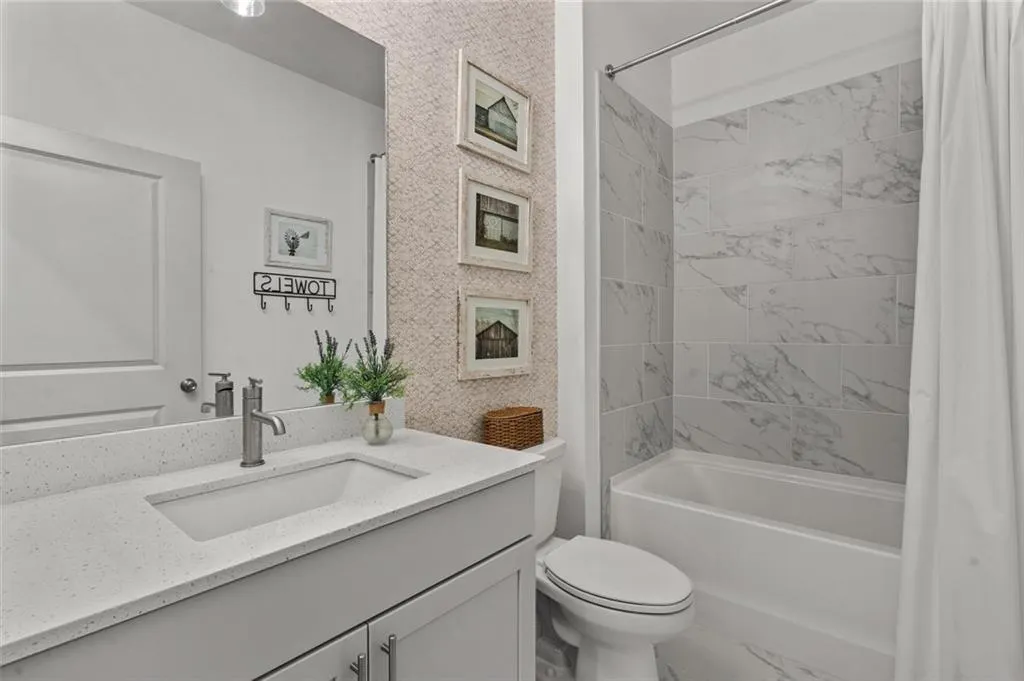
| Total Baths | 3 |
| RoomBedroomFeatures | Master on Main,Oversized Master |
| Primary Bathroom Features | Double Vanity,Double Shower |
| Dining Room Features | Open Concept |
Exterior Features
| Exterior Amenities | Courtyard,Rain Gutters |
|---|---|
| Fencing | Back Yard,Wrought Iron |
| Parking Features | Garage |
| Lot Features | Corner Lot |
| Water Source | Public |
| Total Parking | 2 |
| Foundation Details | Slab |
| Building Area Total | 2726 |
| Lot Dimensions | 0x0x0x0 |
| Lot Size Acres | 0.17 |
| Road Surface Type | Asphalt |
| Lot Size Source | Public Records |
| Road Frontage Type | County Road |
| Other Equipment | None |
| Horse Amenities | None |
Amenities
- Foreclosure
- Views
- Short Sale
- New Construction
- Adult 55+
- Lease To Own
- No HOA Fees
- Furnished
- Primary On Main
- Air Conditioning
- Seller Finance
- Green
- Fixer Upper
- Horse
- Golf
- Fireplace
- Deck
- Garage
- Basement
- Pool
Property vs Single Family Average in 30114
Statistics provided by Inside Real Estate
Price
Taxes
Year Built
 ©2026 Georgia Multiple Listing Service All information deemed reliable but not guaranteed. All properties are subject to prior sale, change or withdrawal. Neither listing broker(s) or information provider(s) shall be responsible for any typographical errors, misinformation, misprints and shall be held totally harmless. Listing(s) information is provided for consumer's personal, non-commercial use and may not be used for any purpose other than to identify prospective properties consumers may
 Listings identified with the FMLS IDX logo come from FMLS and are held by brokerage firms other than the owner of this website. The listing brokerage is identified in any listing details. Information is deemed reliable but is not guaranteed. If you believe any FMLS listing contains material that infringes your copyrighted work please