
Just Listed
Address
4825 Price Road, Gainesville, GA
Price
$ 674,900
Property Attributes
- MLS#10849739
- TypeSingle Family
- Listing Status New
- CountyHall
- CityGainesville
- NeighborhoodNone
- Zip30506
- StyleCraftsman, Ranch, Traditional
- Year Built2026
- Taxes$ 1458
- Price$ 674,900
- Bedrooms4
- Full Bathrooms3
- Half Bathrooms0
- Sqr Footage2200
- Lot Size1.035 Acres
Data Source:
Georgia MLS (GAMLS)
Property Description
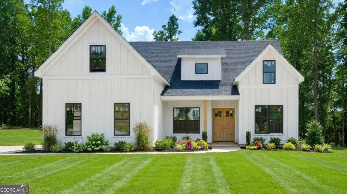
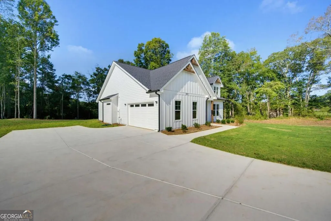
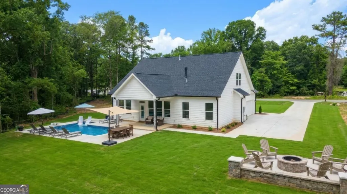
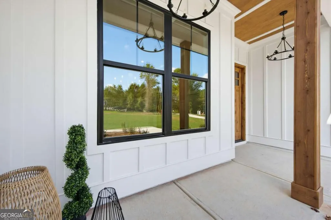
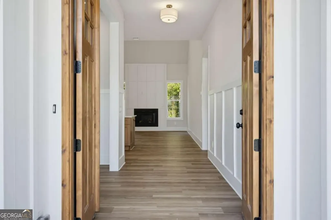
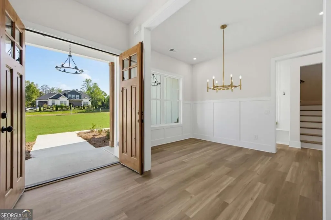
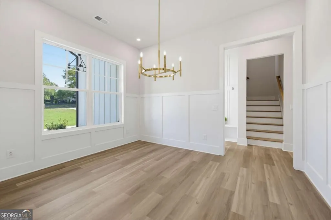
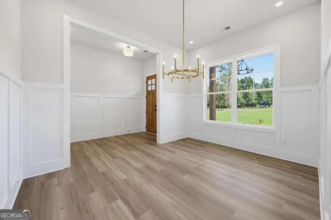
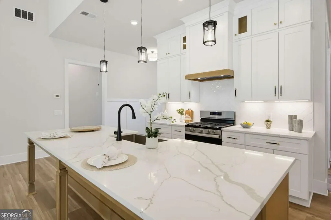
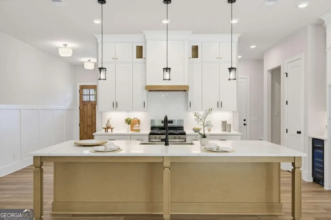
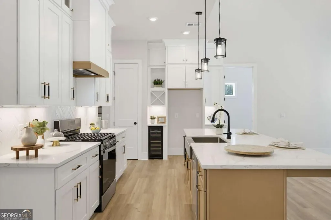
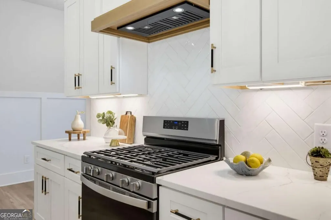
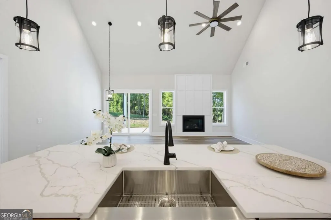
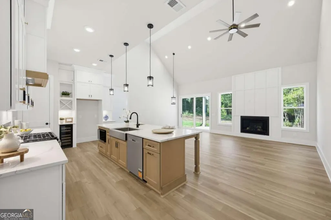
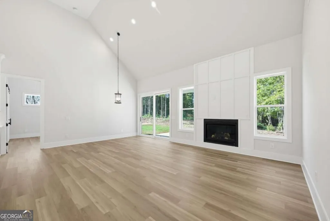
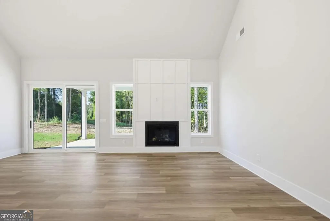
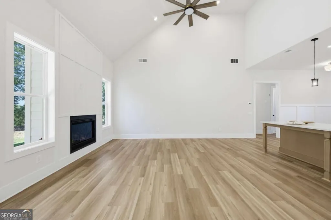
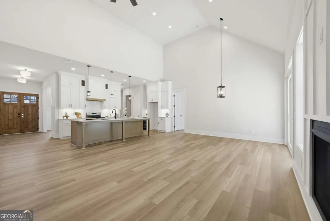
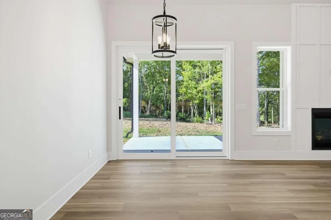
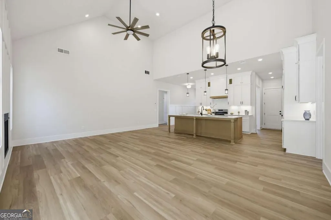
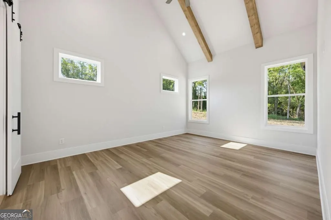
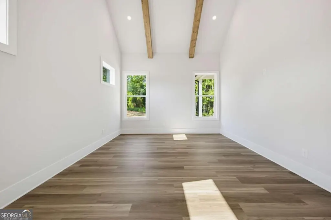
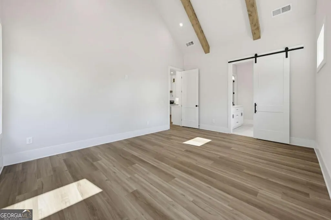
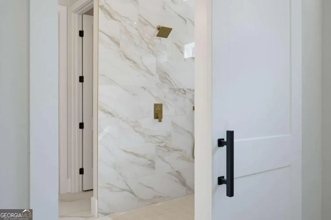
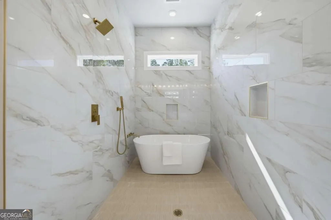
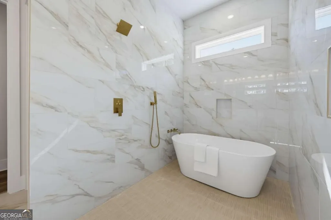
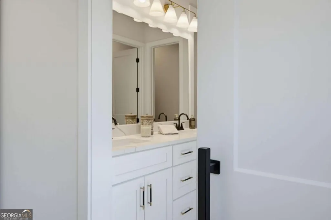
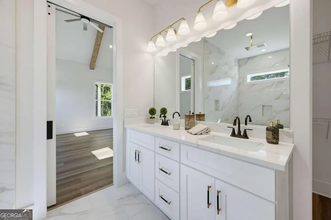
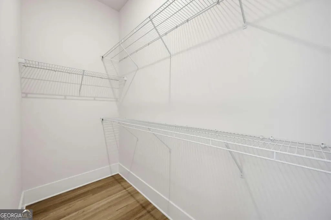
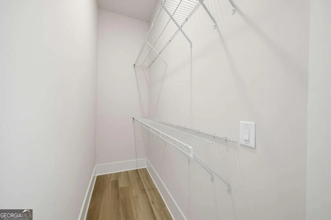
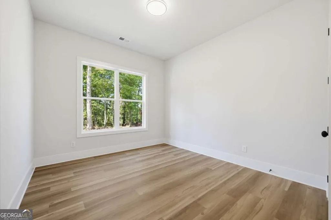
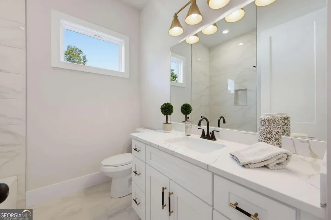
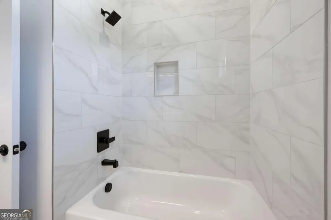
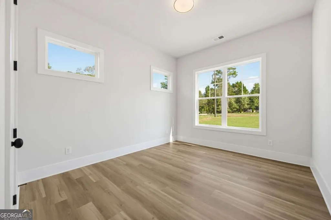
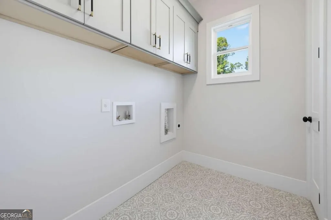
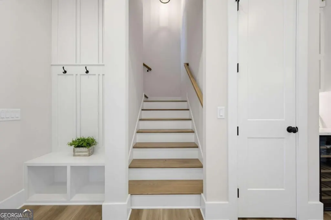
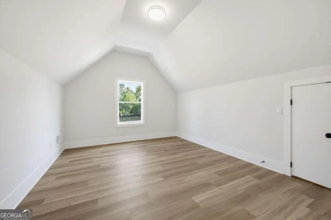
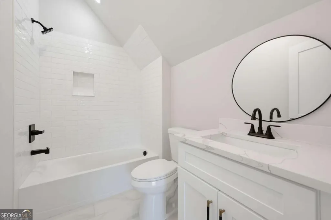
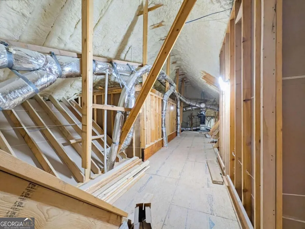
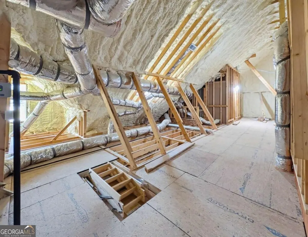
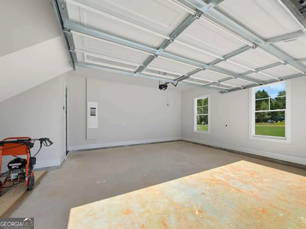
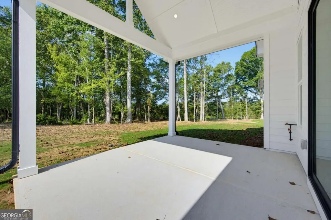
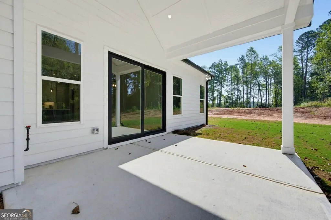
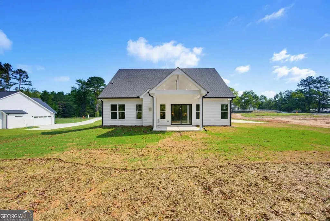
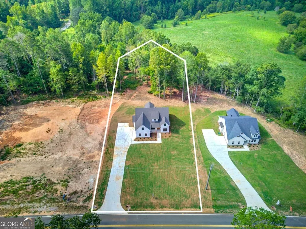
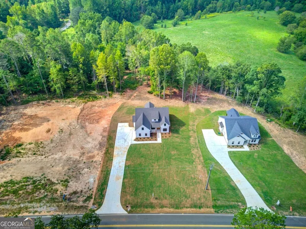
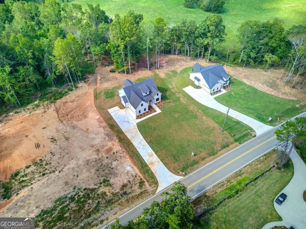
This New Construction home is move in ready! Located on a 1.03 acre lot with No HOA. This 4/3 home offers a perfect blend of modern elegance and comfortable living. Enjoy the desirable open floor plan, featuring a gourmet kitchen equipped with crisp white shaker cabinets, a large island, quartz countertops, and sleek stainless steel appliances, wine cooler, under cabinet lighting - ideal for entertaining and large family gatherings. The master suite is a lovely retreat with custom beam ceilings, barn door leads into a luxurious ensuite that includes a double vanity, overside luxury shower with rain head and amazing soaking tub. Separate Dining area. Two additional spacious bedrooms share a well-appointed bathroom with a double vanity. Upstairs is a great size 4th bedroom and full bath! Don't miss this incredible walk in Attic space! Amazing attic to store all your holiday decorations! Foam spray ceilings, great window for natural light!. Step outside onto a large covered patio that overlooks a private back yard. This home features hardwood-style luxury vinyl hardwood flooring, gas fireplace, custom wood panel through out the home, 8ft doors, vaulted ceilings! This 1+ acre lot has plenty of space for the future owner to add a pool, firepit or any of your entertainment needs. So much space to store all your toys, RV, Boat, Jet Skis. Lake Lanier Olympic Park Boat Ramp and Park is 5 miles away. Drop your Boat or Jet Skis and enjoy your day! Beautiful park to picnic, paddle board and just have fun! Brand new Publix 3.8 miles! 3 -1+acre lots, your choice of 3 models to chose from! Come see these beautiful homes!
| Elementary School | Middle School | High School |
|---|---|---|
| Lanier Elementary School | Chestatee Middle School | Chestatee High School |
| Price History | |
|---|---|
| 9/20/2026 | Listed $674,900 |
General Features
| Sewer | Septic Tank |
|---|---|
| Heating | Central,Heat Pump,Natural Gas |
| Cooling | Ceiling Fan(s),Central Air,Zoned |
| Utilities | Cable Available,Electricity Available,Natural Gas Available,Underground Utilities,Water Available |
| Roof | Composition,Metal |
| Appliances | Dishwasher,Disposal,Gas Water Heater,Microwave |
| Association Fee Includes | None |
| Patio/Porch Features | Patio,Porch |
| Architectural Style | Craftsman,Ranch,Traditional |
| Security Features | Carbon Monoxide Detector(s),Smoke Detector(s) |
| Construction Materials | Concrete |
| Year Built | 2026 |
| Levels | One and One Half |
| Property Subtype | Single Family Residence |
| Tax Year | 2025 |
| Community Features | None |
| Accessibility | Accessible Doors,Accessible Entrance,Accessible Full Bath,Accessible Kitchen |
| County | Hall |
| New Construction | true |
| Property Type | Residential |
| HOA | false |
| Attached Garage | false |
| Energy Efficient | Appliances,Doors,Insulation,Water Heater |
| Subdivision Name | None |
| Garage Y/N | true |
| Full Baths | 3 |
| Status | New |
| Directions | Please GPS for directions |
| High School | Chestatee |
| City | Gainesville |
| Body of Water | None |
| Lot Size Units | Acres |
| Lot Size Square Feet | 45084.6 |
| Carport Y/N | false |
| Elementary School | Lanier |
| Property Attached Y/N | false |
| Land Lease Y/N | false |
| Tax Annual Amount | 1458 |
| Home Warranty Y/N | false |
| Middle/Junior High School | Chestatee |
| Property Condition | New Construction |
| Structure Type | House |
| Building Area Units | Square Feet |
| Living Area Units | Square Feet |
| Standard Status | Active |
| Occupancy Type | Vacant |
Interior Features
| Interior Amenities | Beamed Ceilings,Master On Main Level,Tray Ceiling(s),Vaulted Ceiling(s),Walk-In Closet(s) |
|---|---|
| Basement | None |
| Flooring | Other,Tile |
| Total Fireplaces | 1 |
| Fireplace Features | Gas Log |
| Common Walls | No Common Walls |
| Air Conditioning Y/N | true |
| Heating Y/N | true |
| Window Features | Double Pane Windows |
| Fireplace Y/N | true |
| Above Grade Finished Area | 2200 |
| Laundry Features | In Hall |
| Total Bedrooms | 4 |
| Main Level Bedrooms | 3 |
| Main Level Bathrooms | 2 |
| Below Grade Finished Area Unit Type | Square Feet |
| LivingAreaSource | Builder |
| Above Grade Finished Area Unit Type | Square Feet |
| Kitchen Features | Breakfast Bar,Kitchen Island,Solid Surface Counters |
| Total Baths | 3 |
| Dining Room Features | Separate Room |
Exterior Features
| Exterior Amenities | Other |
|---|---|
| Vegetation | Partially Wooded |
| Parking Features | Garage,Kitchen Level,RV Access/Parking,Boat,Side/Rear Entrance |
| Lot Features | Level,Private |
| Water Source | Public |
| Total Parking | 2 |
| Lot Size Area | 1.035 |
| Foundation Details | Block,Slab |
| Building Area Total | 2200 |
| Lot Size Acres | 1.035 |
| Lot Size Source | Public Records |
Amenities
- Foreclosure
- Views
- Short Sale
- New Construction
- Adult 55+
- Lease To Own
- No HOA Fees
- Furnished
- Primary On Main
- Air Conditioning
- Seller Finance
- Green
- Fixer Upper
- Horse
- Golf
- Fireplace
- Deck
- Garage
- Basement
- Pool
Property vs Single Family Average in 30506
Price
Taxes
Year Built
 ©2026 Georgia Multiple Listing Service All information deemed reliable but not guaranteed. All properties are subject to prior sale, change or withdrawal. Neither listing broker(s) or information provider(s) shall be responsible for any typographical errors, misinformation, misprints and shall be held totally harmless. Listing(s) information is provided for consumer's personal, non-commercial use and may not be used for any purpose other than to identify prospective properties consumers may
 Listings identified with the FMLS IDX logo come from FMLS and are held by brokerage firms other than the owner of this website. The listing brokerage is identified in any listing details. Information is deemed reliable but is not guaranteed. If you believe any FMLS listing contains material that infringes your copyrighted work please